











Why Getting the Room Right Matters as Much as Getting the Equipment Right
Families spend weeks researching hospital beds, lift chairs, and power wheelchairs. They compare features, read reviews, and talk to specialists. Then the equipment arrives and it doesn't fit the room. Doorways are too narrow. There's no space for a caregiver to stand beside the bed. The wheelchair can't turn around.
This is more common than most expect. About 93% of adults 65 and older live at home, yet only 18% have made any modifications to support that. That gap is where injuries happen. Transfer-related falls account for 40% to 55% of fall injuries among older adults, and room layout is a direct contributing factor.
A thoughtful setup doesn't require a full remodel. It requires a clear plan and accurate measurements before the equipment arrives. This guide uses a three-zone framework to walk you through every step, from choosing the right room to fitting a hospital bed, lift chair, and power wheelchair into the same space.
Start With the Right Room: Location, Doorways, and Floor Level
The care room needs to be on the main floor. Stairs make hospital beds, patient lifts, and power wheelchairs impractical, and they complicate emergency access. If the only bedroom is upstairs, converting a ground-floor living room or den is a common and legitimate solution. Many families do this, and it works well when planned correctly.
Doorways are the first bottleneck. Standard interior doors are roughly 30 inches wide. A wheelchair needs at least 32 inches to pass through comfortably, and a hospital bed or patient lift needs 36 inches to maneuver safely. If your doorways fall short, offset door hinges can add 1 to 2 inches of clearance without any structural changes. This is a low-cost first step, especially useful for renters.
Renters face additional constraints. Offset hinges, furniture repositioning, and portable ramps are all modification-free options. Permanent changes like door widening require landlord approval. Have that conversation early.
Flooring matters more than most people realize. Hard floors (wood, vinyl, tile) allow easier wheelchair maneuverability. Carpet creates rolling resistance and increases tipping risk, particularly for power wheelchairs. Any threshold transitions between rooms should be beveled or ramped to prevent catching wheels or walker legs.
The Three-Zone Bedroom Framework
The simplest way to plan a multi-equipment bedroom is to divide it into three functional zones:
- Care Zone: The hospital bed and the working area around it. This is where transfers, repositioning, and medical care happen.
- Comfort/Personal Zone: The lift chair, personal items, TV, and anything that supports quality of life between care activities.
- Circulation/Pathway Zone: Clear routes between the door, bathroom, and each piece of equipment.
Keeping these zones mentally distinct prevents the most common layout mistake: clustering all equipment together and eliminating the caregiver's working space. About 41% of unpaid caregivers assist with transfers such as getting in and out of beds and chairs. They need room to do that safely.
The Care Zone requires a minimum of 36 inches of clear space on both sides of the hospital bed. This allows caregiver access, repositioning, and patient lift operation. NIOSH data shows the force exerted by one person lifting a patient without equipment can range from 1,424 to 2,062 pounds, far exceeding the 764-pound safe lumbar spine load limit. Adequate space for a patient lift protects the caregiver's body.
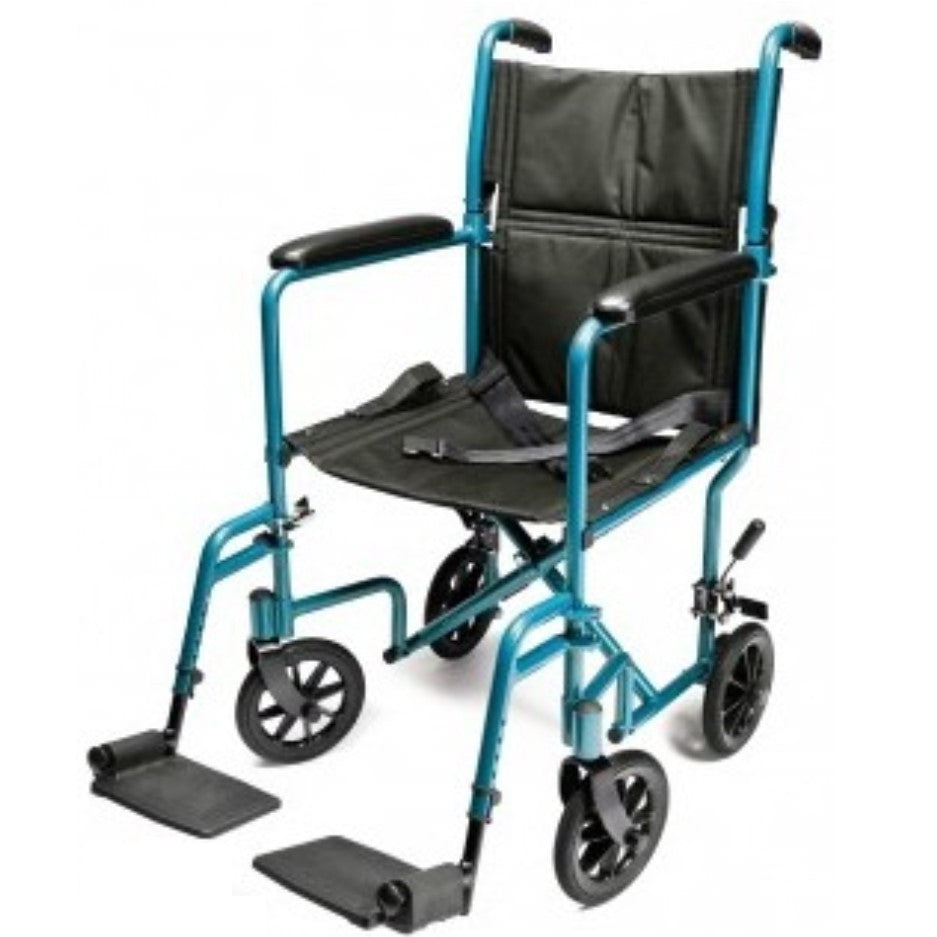
The Circulation Zone must include a 60-inch turning radius somewhere in the room for a power wheelchair. This typically means removing larger furniture such as dressers, armchairs, and bookshelves.
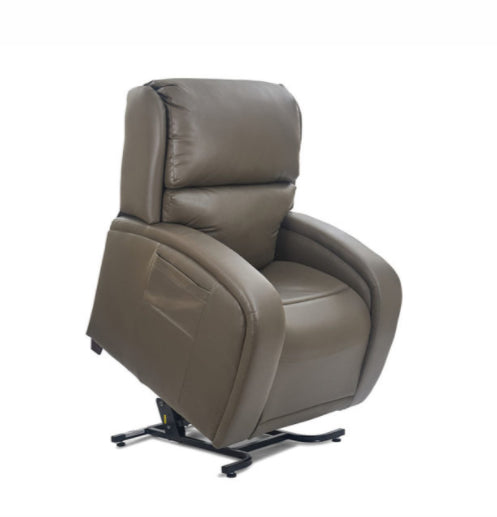
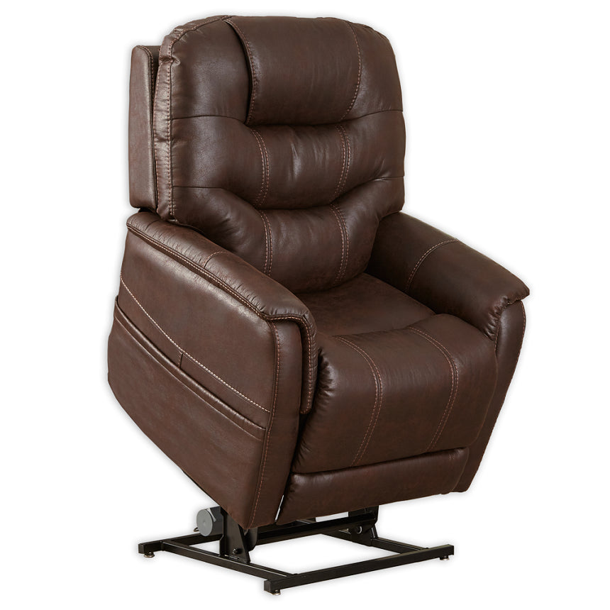
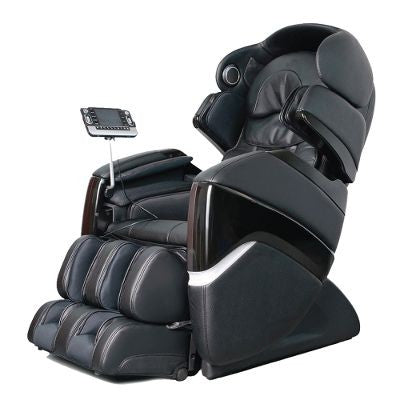
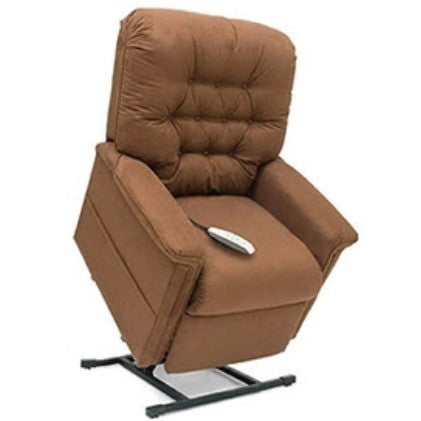
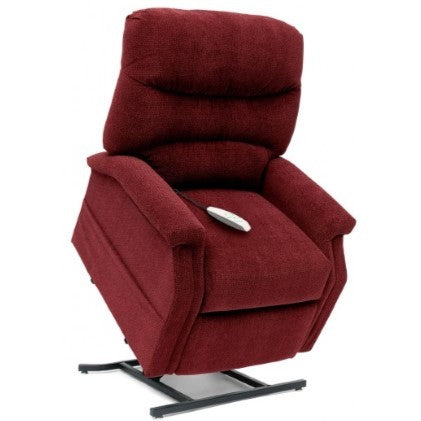
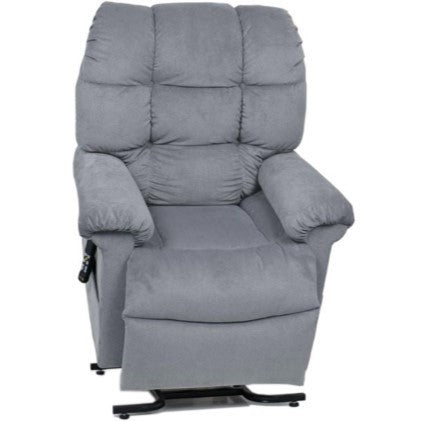
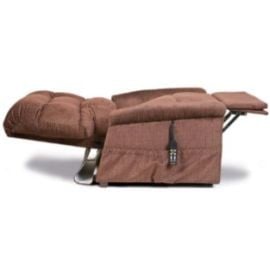
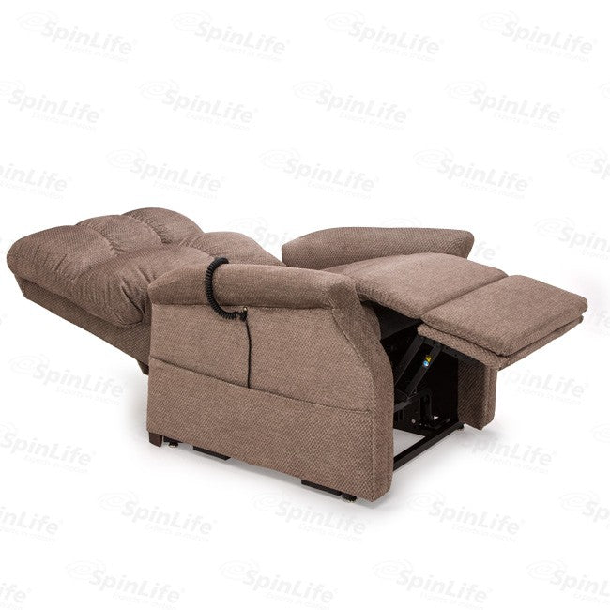
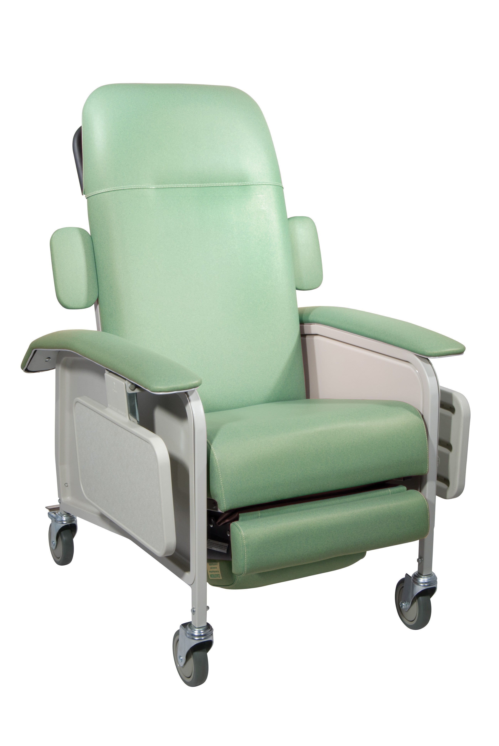
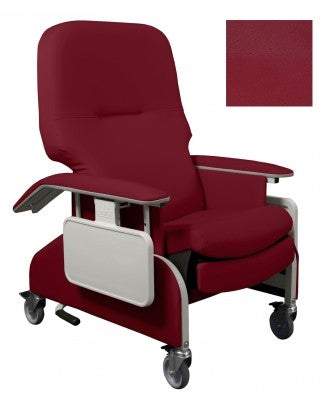
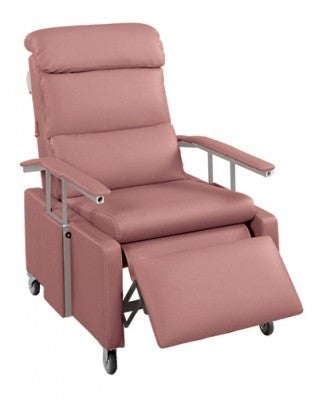
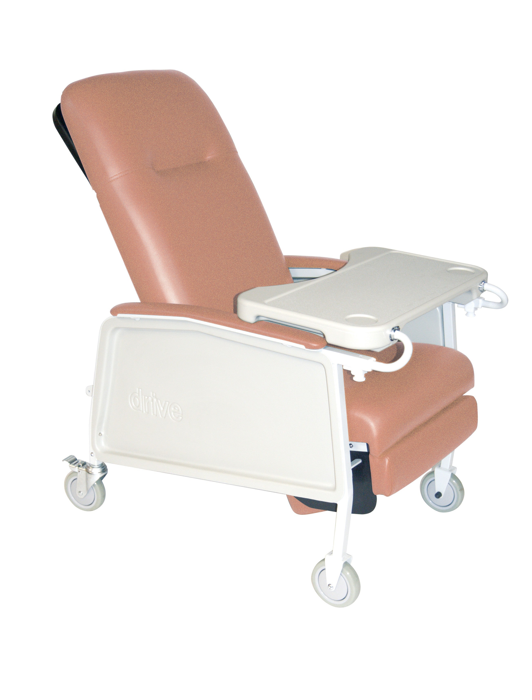
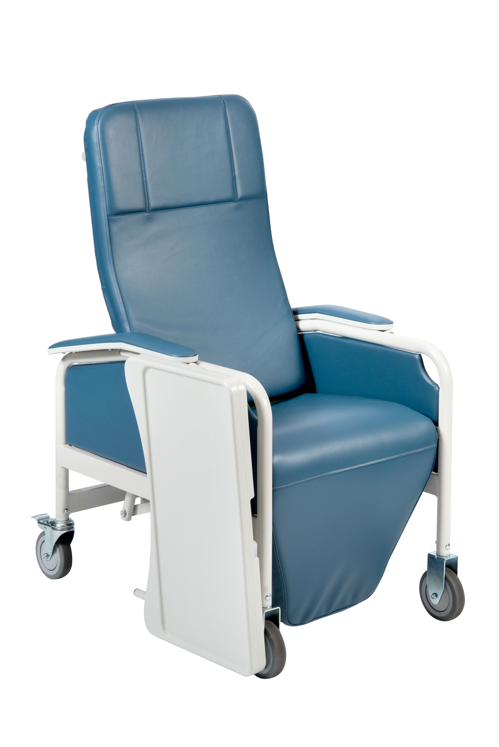
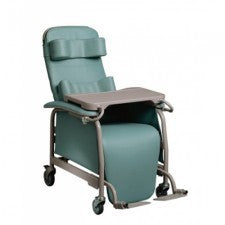
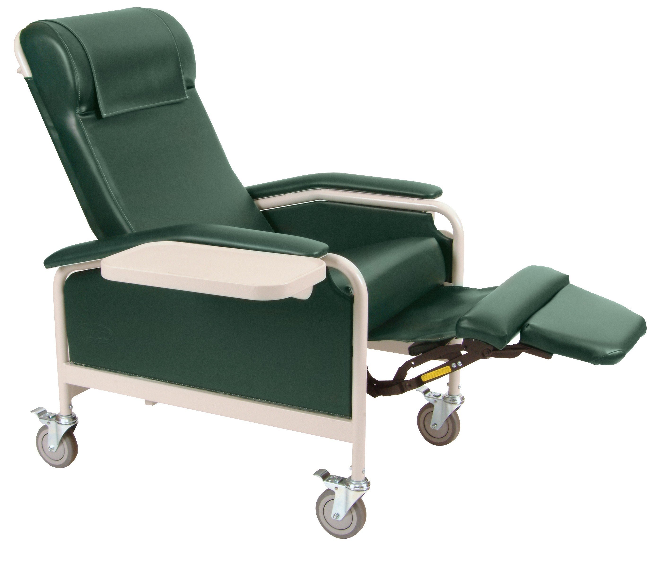
The Comfort Zone is where the lift chair lives. Position it with 18 inches of wall clearance behind it for full recline, and leave clear space in front for footrest extension and caregiver side access.
Sketch the layout on paper or use a free room-planning app before any equipment is delivered. Moving a 300-pound hospital bed after the fact is not practical.
Hospital Bed Placement: Exact Measurements and Positioning Rules
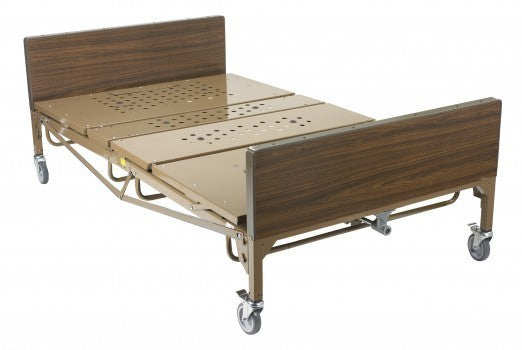
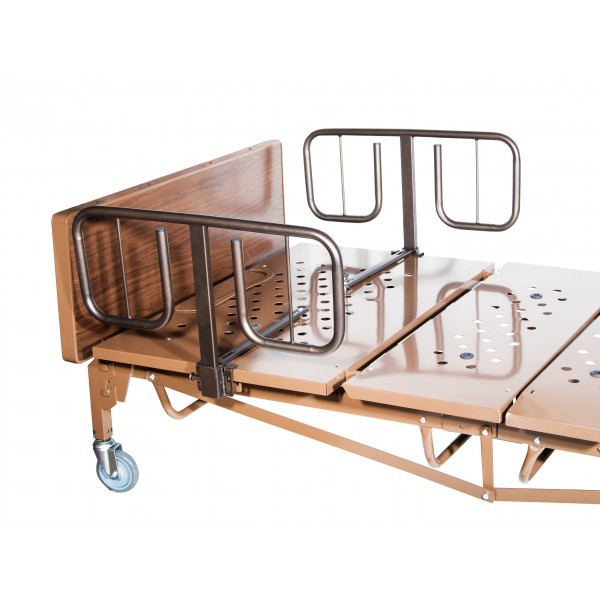
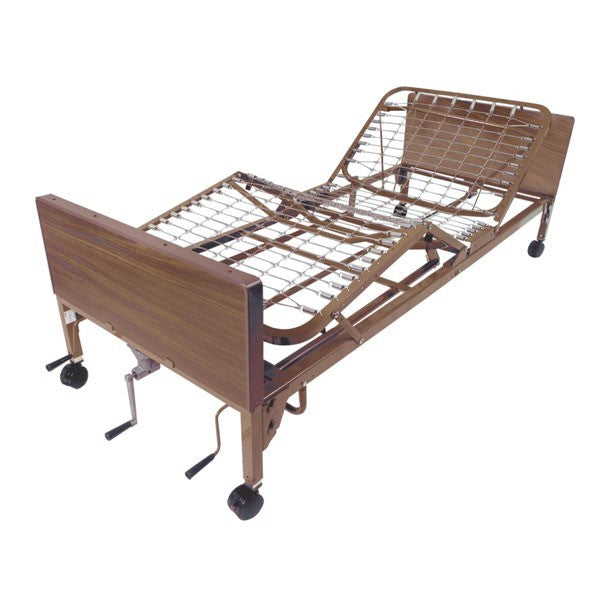
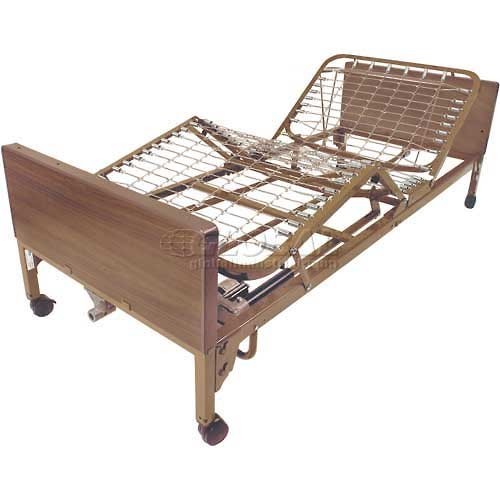
A typical full-electric home hospital bed measures approximately 84 inches long by 36 to 48 inches wide, with height ranging from about 10 inches at the lowest position to 39 inches at the highest. Measure your room before ordering. Write the numbers down.
Position the bed so both long sides are accessible. Never push it flush against a wall. The standard is 36 inches of clear space on each side for caregiver access, repositioning, and emergency response.
Avoid placing the bed near windows, radiators, electrical cords, or sharp-edged furniture. These create hazards during repositioning and complicate emergency access. The area around the bed should remain open and uncluttered.
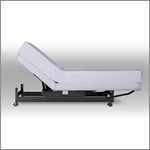
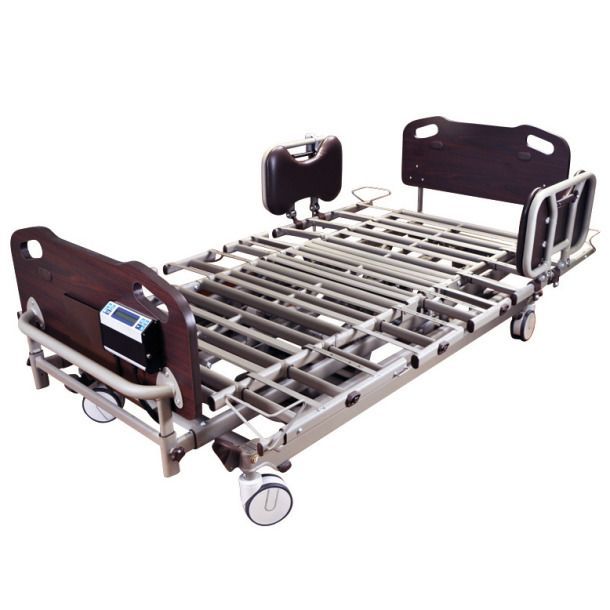
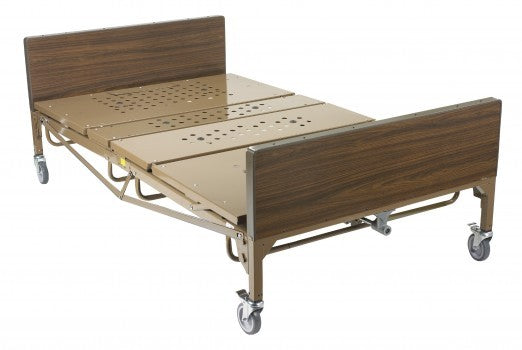
Bed-to-wheelchair transfers require matching the bed surface height to the wheelchair seat height. A full-electric bed's height adjustability is critical here; it allows low-effort lateral transfers that reduce strain on both the patient and caregiver. For families evaluating full-electric hospital beds, the Full Electric Beds Hospital/Home-care collection includes options like the Drive Prime Care P703, Transfer Master Supernal Hi-Low, and bariatric-rated models, each with height ranges suited to transfer matching and caregiver ergonomics.
Under Medicare National Coverage Determination 280.7, a hospital bed is considered medically necessary when a patient has a condition requiring positioning that an ordinary bed cannot provide. Examples include elevating the head more than 30 degrees for congestive heart failure, chronic pulmonary disease, or aspiration risk. Document the medical need with your physician before purchase or rental.
Medicare's capped rental model covers hospital beds for up to 13 months, with the patient paying 20% coinsurance monthly after the Part B deductible. Confirm coverage with your supplier and Medicare before committing to a purchase.
Lift Chair and Power Wheelchair: Fitting Both Into the Same Room
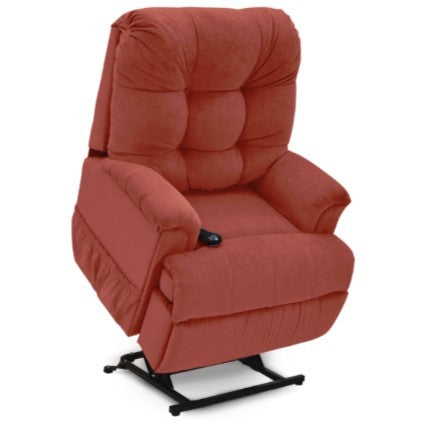
A lift chair needs 18 inches of clearance from the wall behind it to fully recline without hitting the wall or causing damage. Measure this before positioning; it's the single most common mistake with lift chair placement.
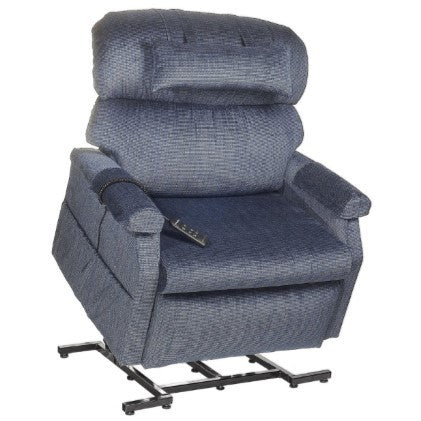
Place the lift chair in the Comfort Zone, ideally near a window or TV for quality of life. It should never block the circulation path or the bed's working side. The chair should be accessible without squeezing past other equipment.
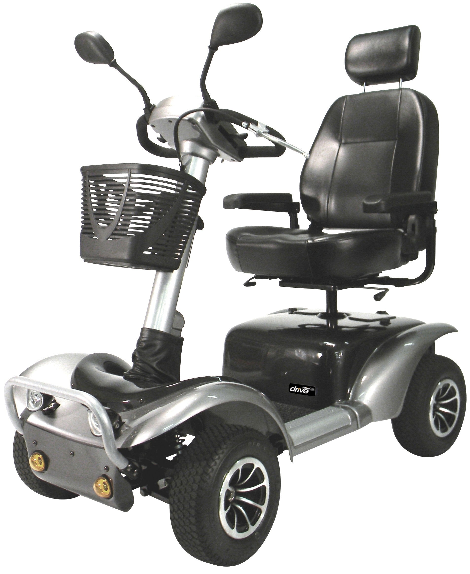
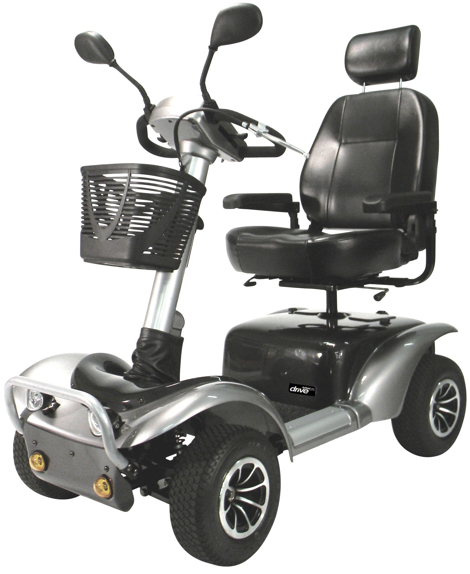
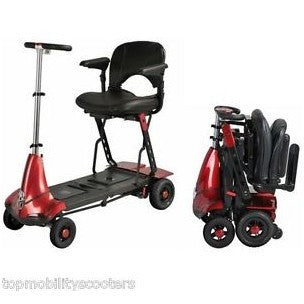
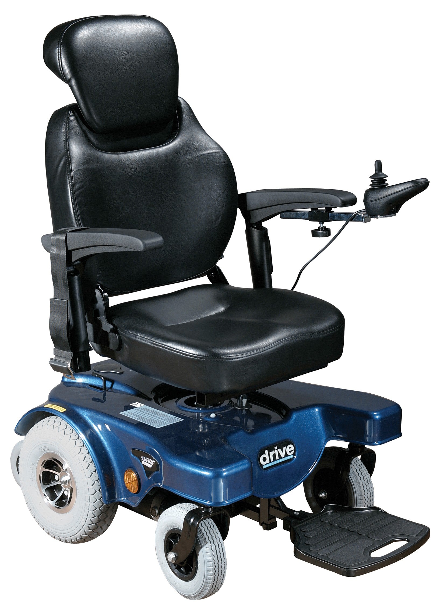
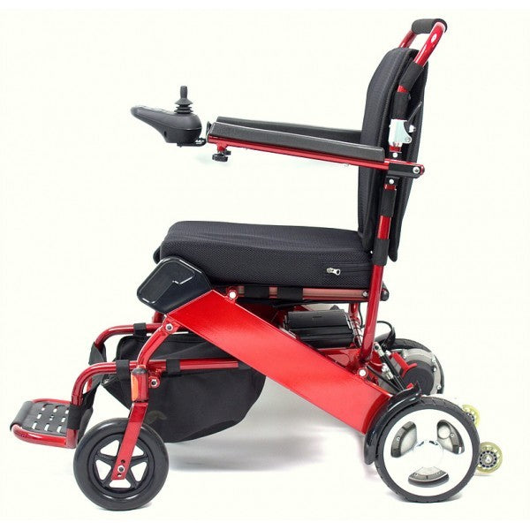
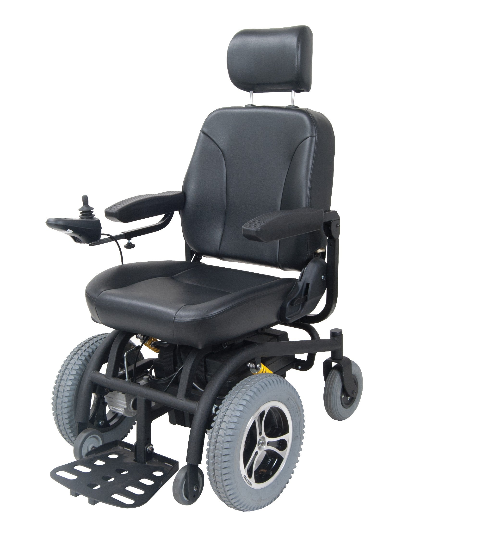
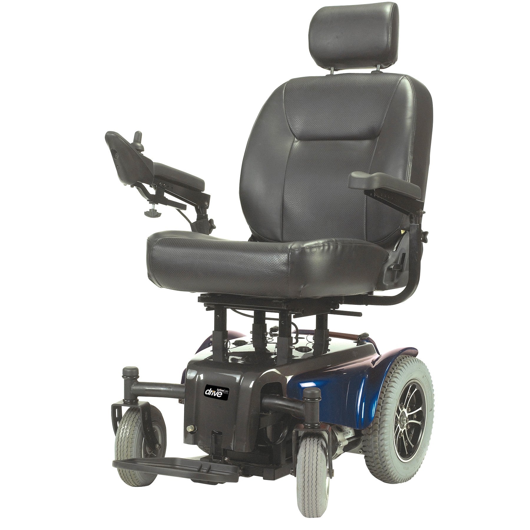
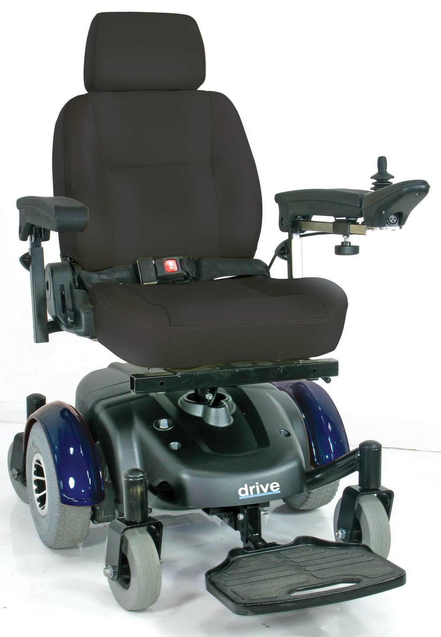
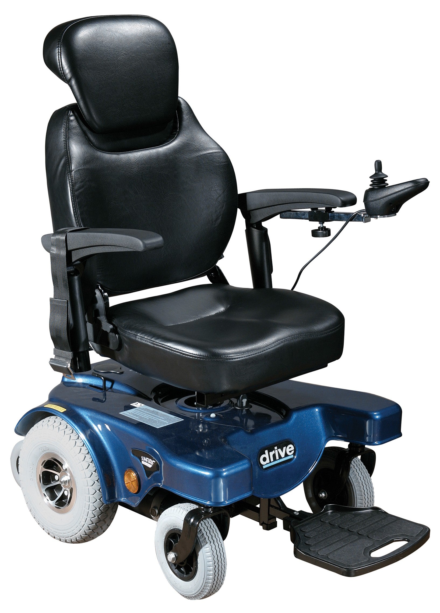
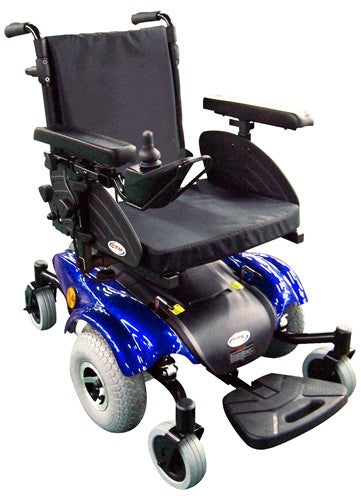
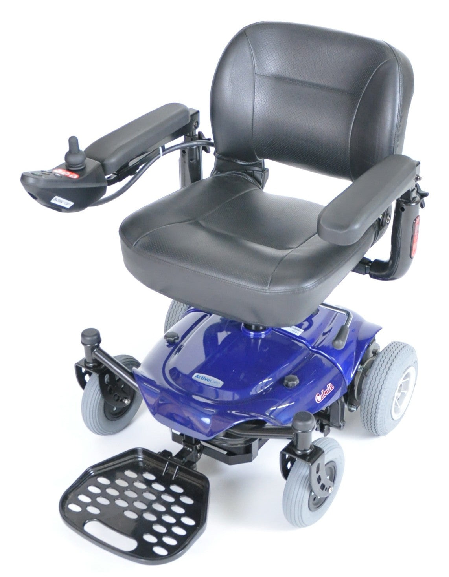
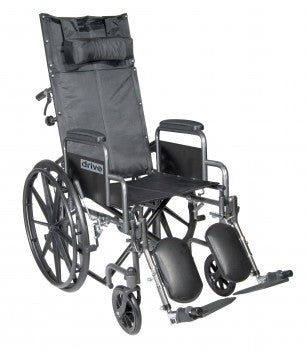
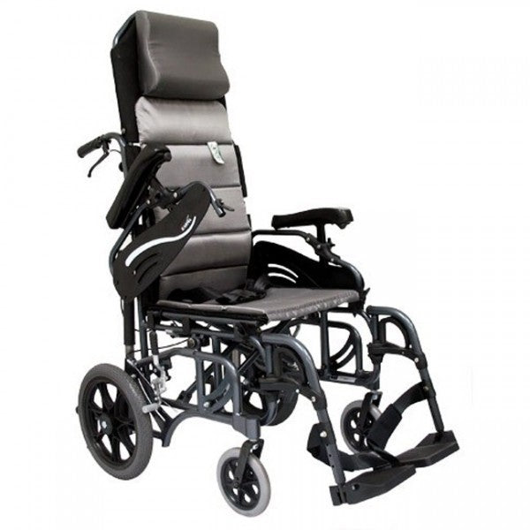
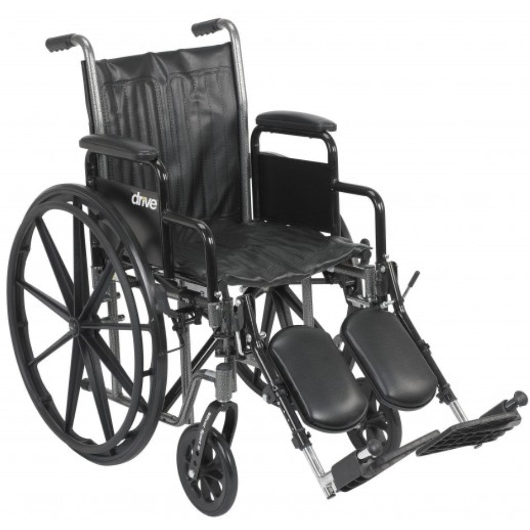
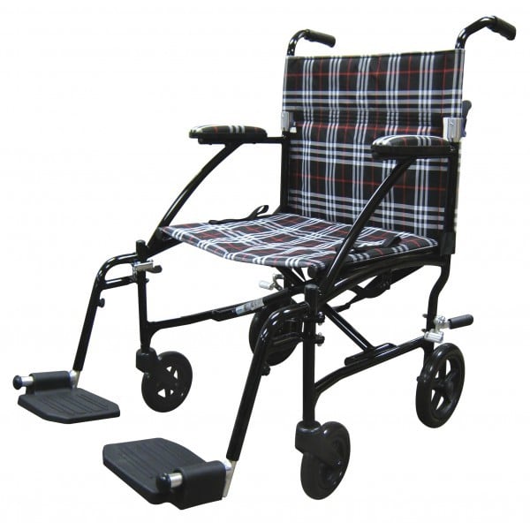
A power wheelchair requires a 60-inch turning radius to navigate independently. If the room cannot provide this in one open area, a T-turn configuration (a T-shaped clear path) is an acceptable alternative that still allows independent maneuvering.
Remove non-essential large furniture first. Dressers, armchairs, and bookshelves are the most common space thieves in a bedroom being converted for medical equipment. Replace a large dresser with a narrow chest or wall-mounted shelving if storage is needed.
Power wheelchair charging logistics are often overlooked. Designate an overnight parking position near a dedicated outlet. Use cord covers or cable management clips to keep charging cords off the floor and out of the travel path. Loose cords on the floor are a trip hazard for everyone in the room.
The lift chair and power wheelchair should never share the same narrow corridor. Each needs its own clear approach path from the circulation zone.
Electrical Planning, Lighting, and Safety Basics
A bedroom with a hospital bed, lift chair, and power wheelchair may need 4 to 6 accessible outlets. Audit existing outlets before equipment arrives. If you need additional circuits, hire a licensed electrician. This is not a DIY project when medical equipment is involved.
Never run extension cords under rugs or across travel paths. Cord-related trips are a leading cause of falls in adapted bedrooms. Use wall-mounted cord management or floor cord covers rated for foot traffic instead.
Motion-activated night lights along the path to the bathroom are essential. More than 1 in 4 seniors fall each year, and nighttime bathroom trips are among the highest-risk moments. A bedside commode positioned within the Care Zone reduces nighttime travel distance and fall risk significantly.
Keep a phone or call device within reach of the bed at all times. This is a basic safety standard, not an optional add-on.
The Center for Health Design recommends 36 inches of clear space for independent wheelchair use in the adjacent bathroom and a 60-inch turning radius or T-turn space. Apply the same standard to the bedroom-to-bathroom path. If the hallway is too narrow, check whether furniture or obstacles along the route can be removed.
Preserving a Home Feel: Dignity-First Design in a Care Room
Converting a loved one's bedroom is emotionally difficult. Resistance to equipment is often about loss of identity and independence, not the equipment itself. Acknowledging that matters.
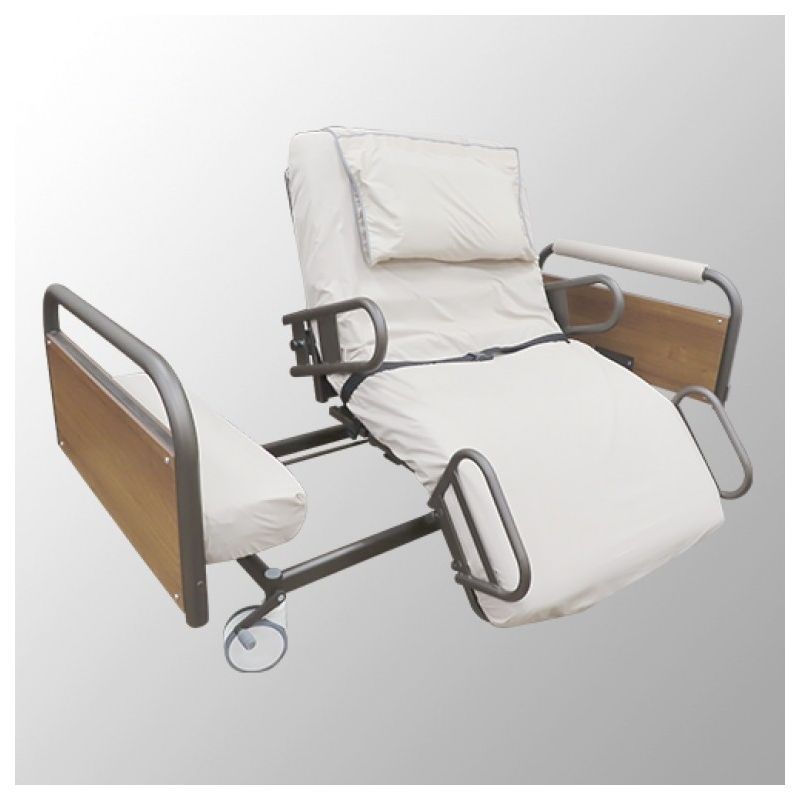
Modern hospital beds and lift chairs are increasingly designed to resemble home furniture. Wood-tone frames, upholstered headboards, and neutral fabric options help maintain a bedroom feel rather than a clinical one. If appearance is a concern, ask about these options when selecting equipment.
Personal touches make a real difference. Keep family photos, familiar bedding colors, and the person's preferred items within reach. The goal is a room that supports care without erasing the person living in it.
Involve the person receiving care in layout decisions wherever possible. Even small choices, such as where the lift chair faces or which side of the bed is theirs, preserve a sense of control and dignity. Framing the setup as "making the room work better for you" rather than "turning your room into a hospital" changes the emotional dynamic for both patient and family caregiver.
Plan Before the Equipment Arrives: A Pre-Delivery Checklist
- Measure doorway widths, room dimensions, and the bathroom access path. Write the numbers down and keep them handy when ordering.
- Identify which floor the care room will be on and confirm there are no stair barriers between the home's entrance and the room.
- Clear the room of non-essential furniture before delivery day. Equipment installers cannot rearrange your home for you.
- Confirm outlet locations and have a licensed electrician assess capacity if multiple powered devices will be in use simultaneously.
- Check Medicare or insurance eligibility for each piece of equipment separately. Hospital beds (NCD 280.7), lift chairs (covered under specific cardiac or respiratory criteria), and power wheelchairs each have distinct coverage pathways.
- Contact a US-based product specialist to confirm equipment dimensions, weight capacity, and compatibility before purchase. Our team at American Quality Health Products has served families since 2001 and can help you get the specs right the first time, avoiding costly returns. Call us six days a week.
Getting the room right takes a few hours of planning. Getting it wrong means weeks of frustration, increased fall risk, and potential injury to both the person receiving care and their caregiver. Measure twice, order once, and set up the room before the equipment rolls through the door.


