
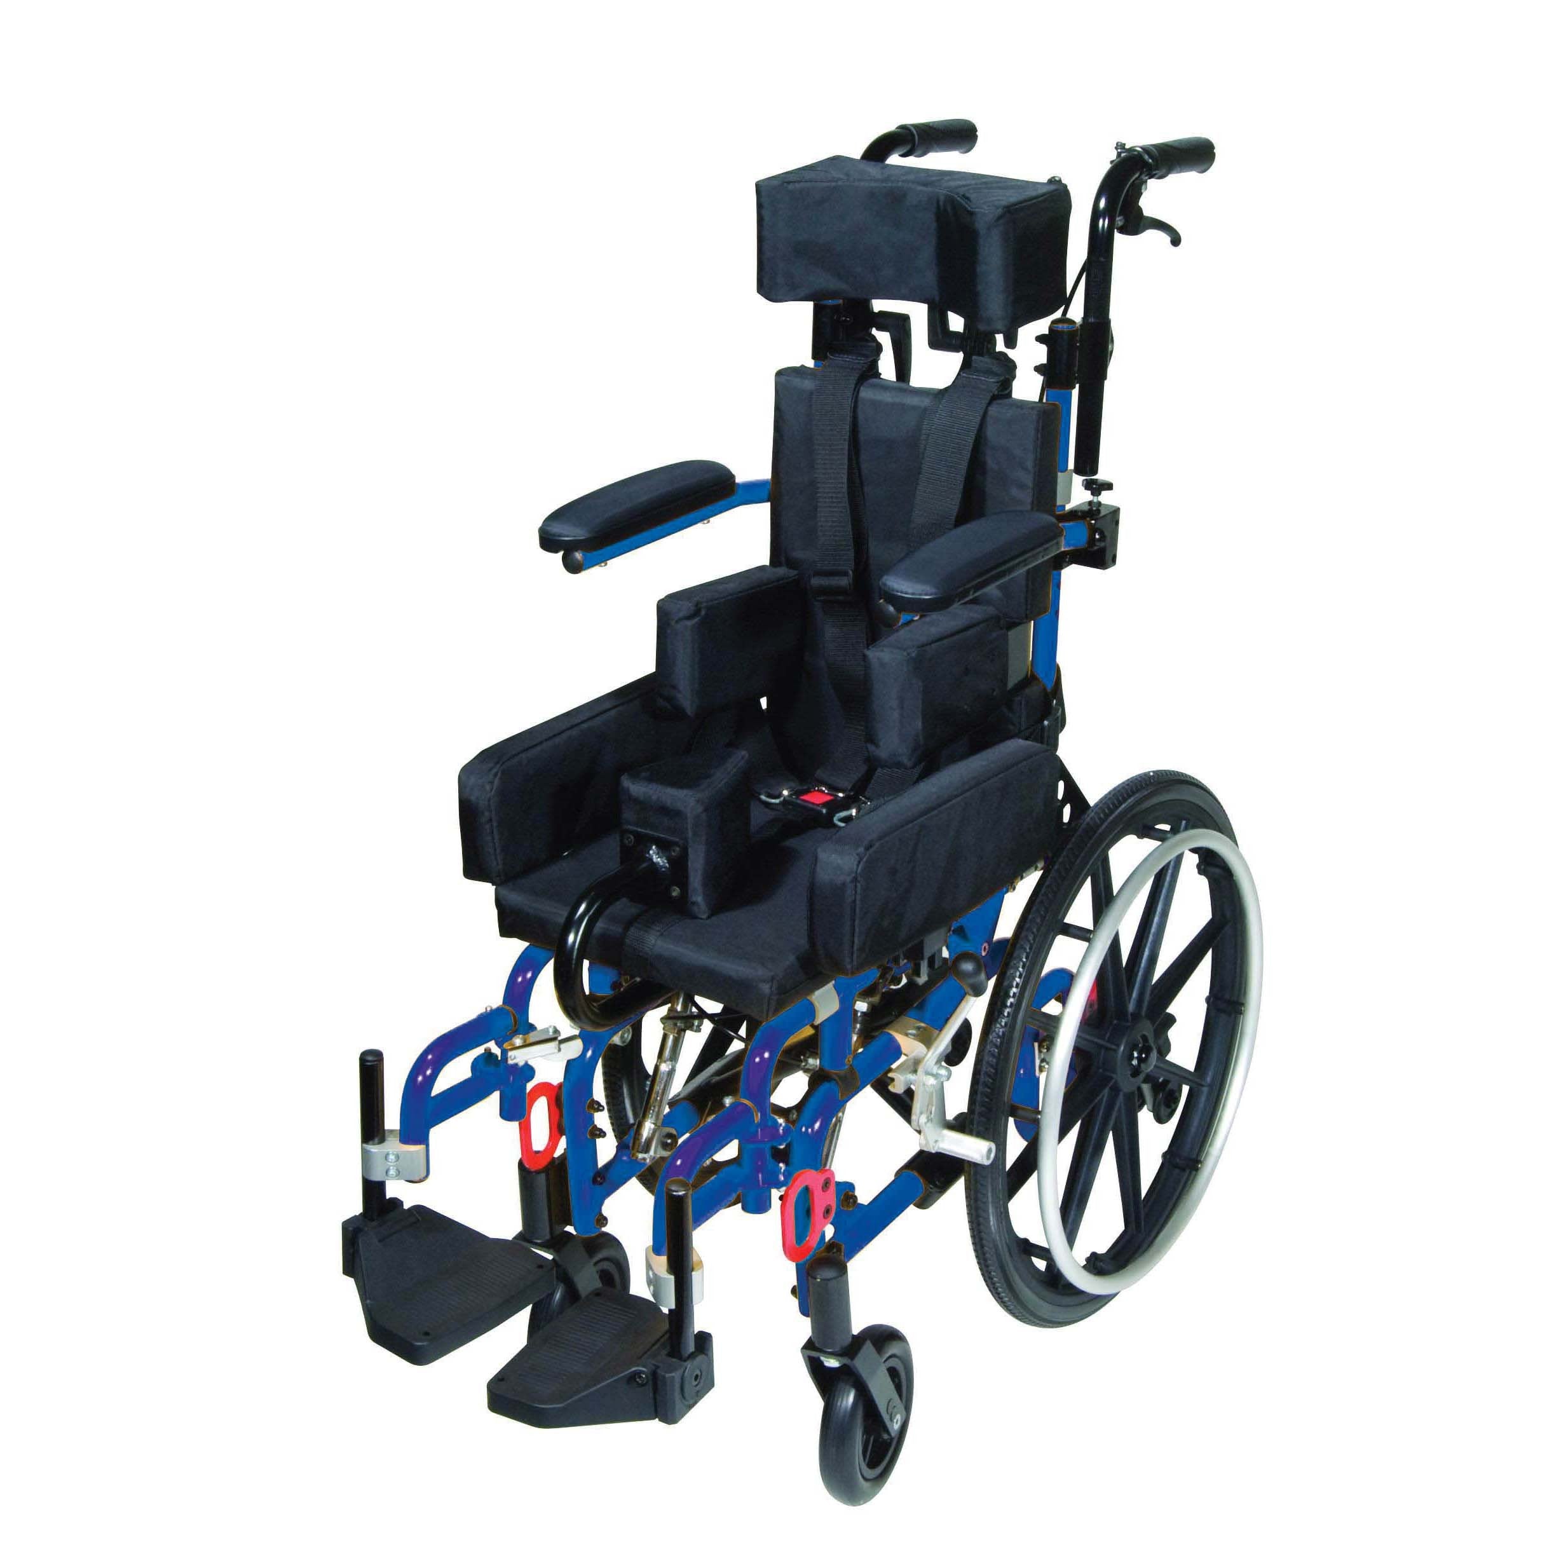
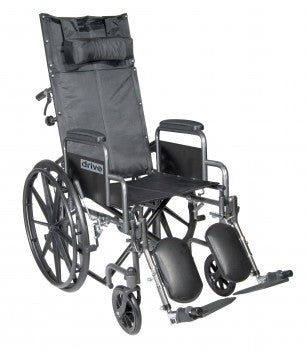
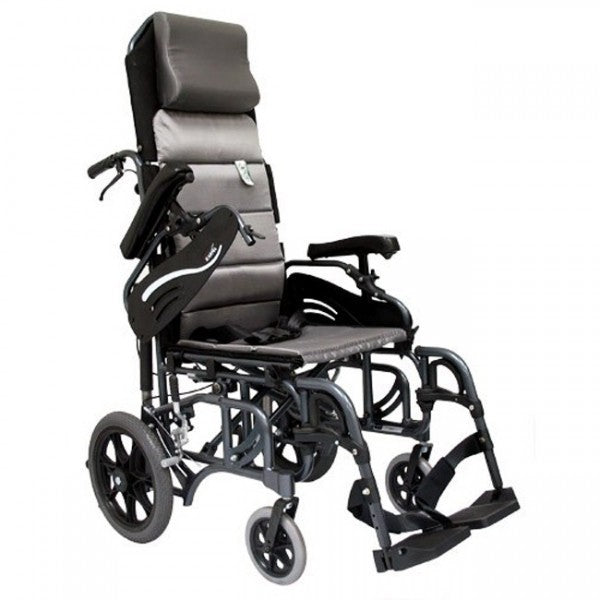
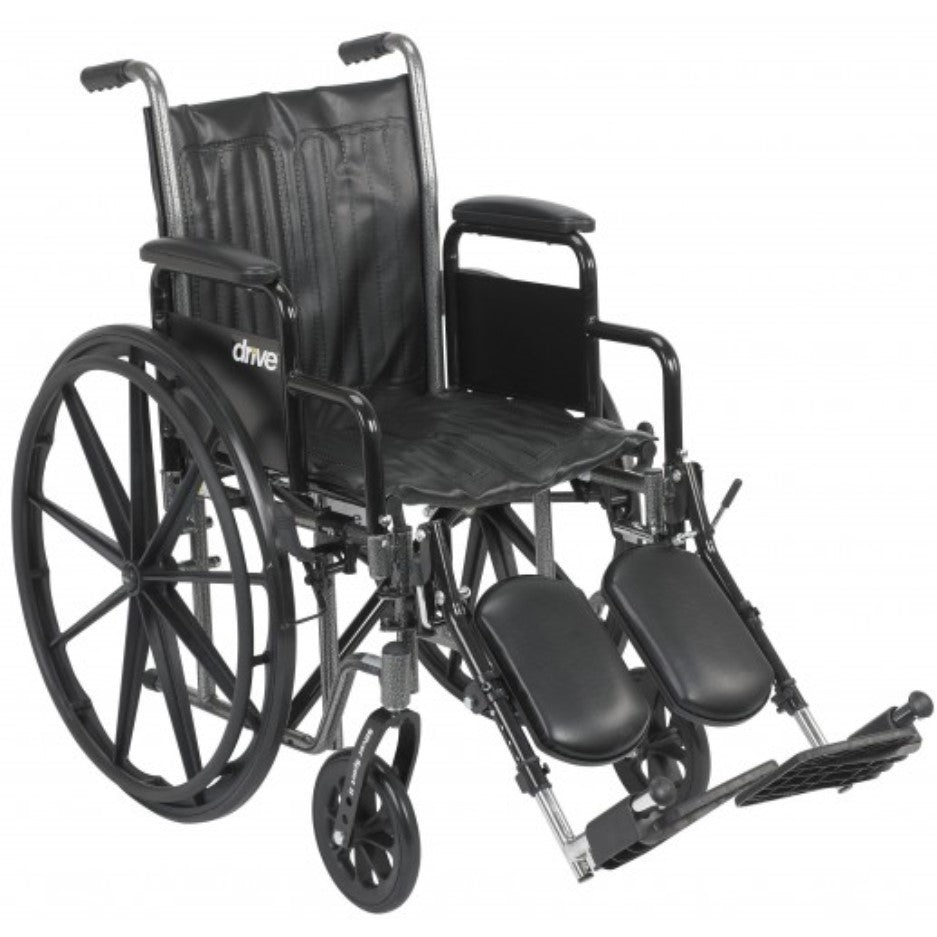


Why Most Homes Aren't Ready When Equipment Arrives
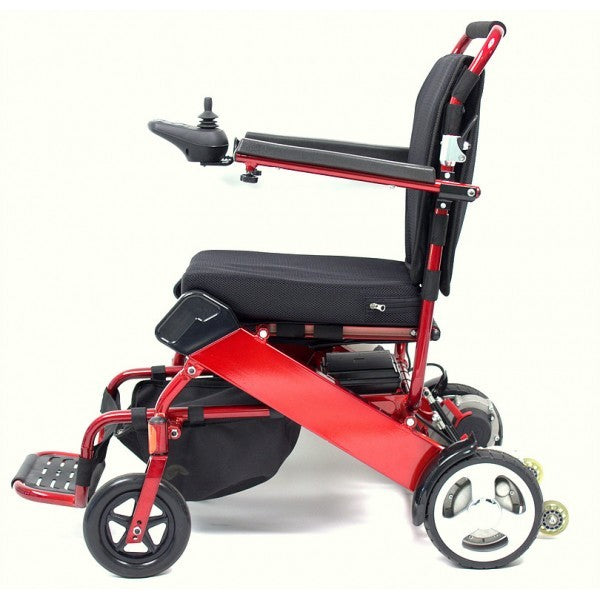
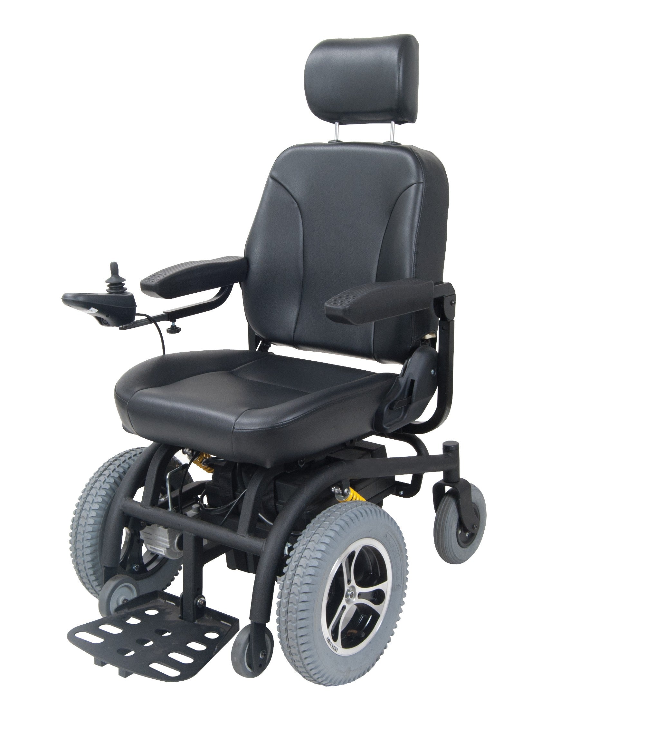
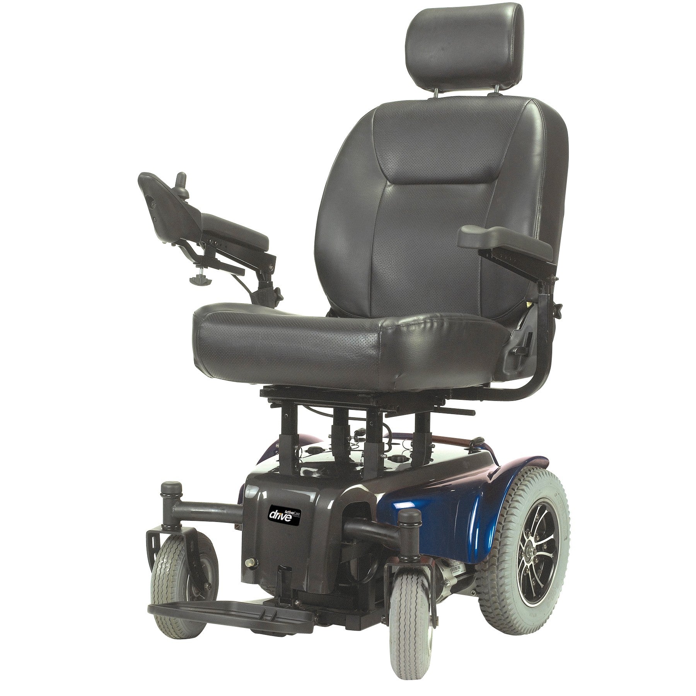
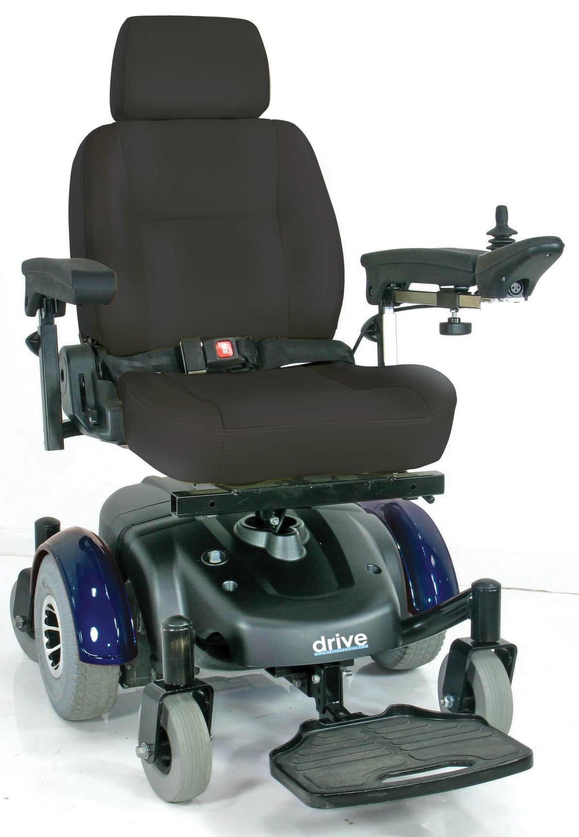
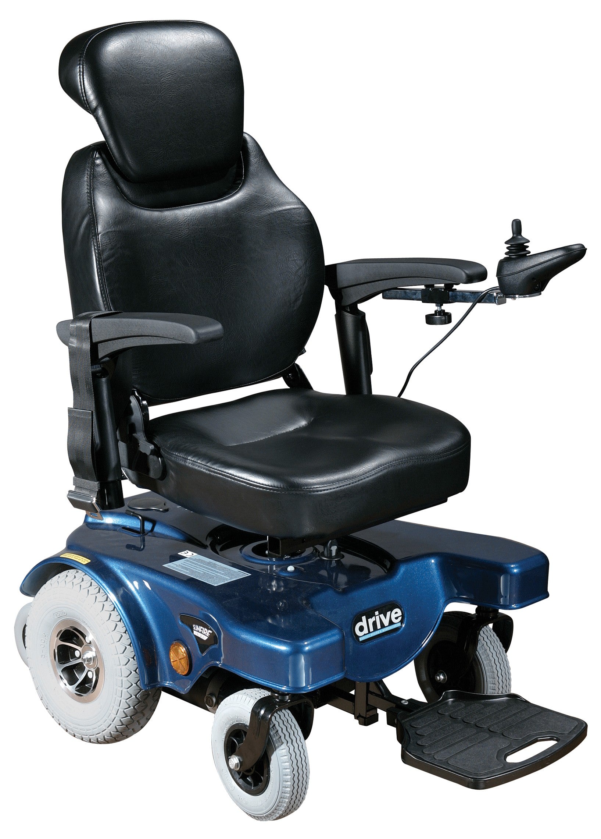
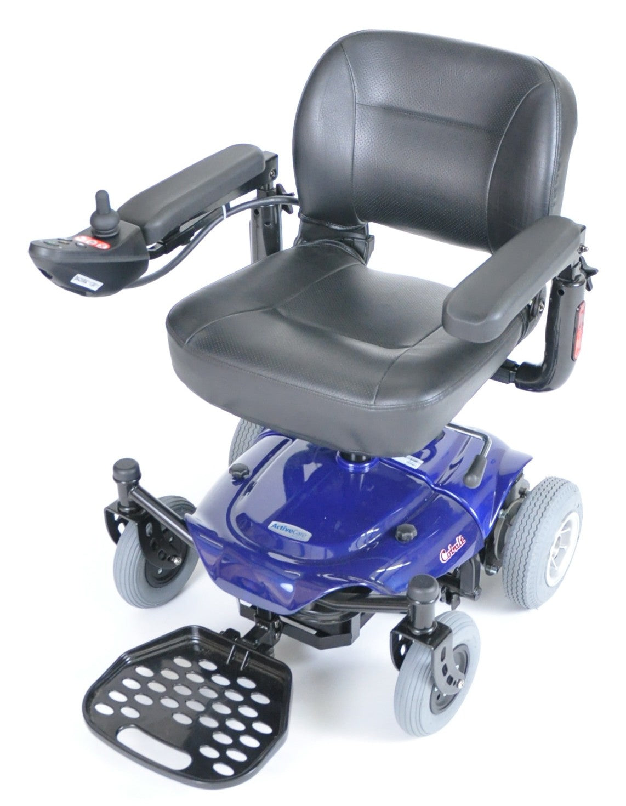
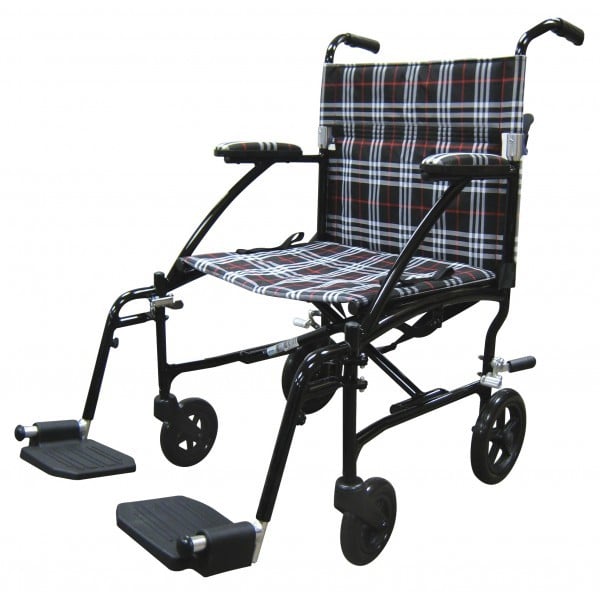
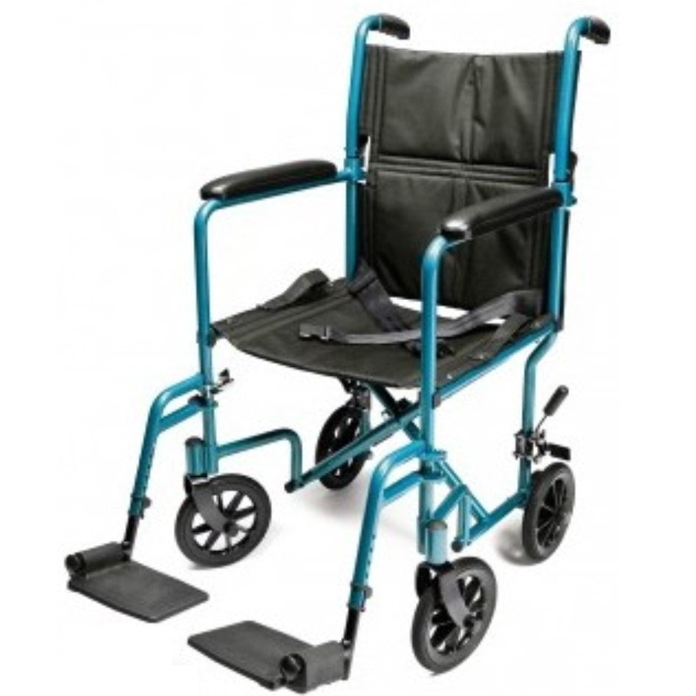
Here's a pattern we see far too often: a customer orders a power wheelchair or scooter, the delivery truck pulls up, and the equipment won't fit through the front door. Or it stalls on thick carpet halfway down the hall. The excitement of getting new mobility equipment turns into frustration, returns, and delays.
This happens because most people shop for equipment first and evaluate their home second. The reality is that less than 1% of U.S. homes have all the key accessibility features a wheelchair user needs. According to the Building Performance Association Journal, 70% of seniors live in homes built before 1990, well before accessibility was part of residential building codes.
The stakes go beyond inconvenience. CDC data shows nearly 39,000 older adults died from unintentional falls in 2021, and more than half of fall injuries among older adults occur inside the home. Barriers like high thresholds, narrow doorways, and unsuitable flooring are direct risk factors.
A proactive home evaluation, completed before delivery day, is the single most effective way to prevent costly returns, dangerous mismatches, and preventable injuries. This guide walks you through flooring, doorways, and thresholds as a unified pre-delivery checklist, with specific measurements to take and document.
Start With a Room-by-Room Measurement Walk
Before your equipment ships, conduct a systematic walk-through of your home. Grab a tape measure, a notepad, and your smartphone camera. You're going to document every potential barrier between your front door and the rooms you use most.
Start by measuring the clear opening width of every doorway your equipment must pass through. Measure from the face of the door to the door stop with the door open at a full 90-degree angle. Write down each measurement and note which room it leads to.
Photograph every threshold, floor transition, and narrow corridor you encounter. These photos are invaluable if you later consult with an occupational therapist or equipment specialist — they can spot problems in a photo that you might walk right past.
Keep in mind that the U.S. Access Board specifies a minimum 36-inch clear width for accessible routes throughout hallways and corridors, not just at doorways. Measure your hallways too.
Next, identify the narrowest point in the path from your home's entry to your bedroom and bathroom. This bottleneck determines what equipment can realistically be used in your home.
Finally, measure turning radius in bathrooms and bedrooms. According to Shirley Ryan AbilityLab, a wheelchair needs a minimum 60-inch diameter circle (or a T-shaped space with 36-inch arms) to turn freely. Check every room the user will occupy daily.
Doorway Width: What the Numbers Actually Mean for Your Equipment
There's a critical distinction most people miss. The ADA minimum clear opening for a doorway is 32 inches (measured with the door open at 90 degrees), but the preferred accessible clear opening is 36 inches. That 4-inch difference matters enormously in practice.
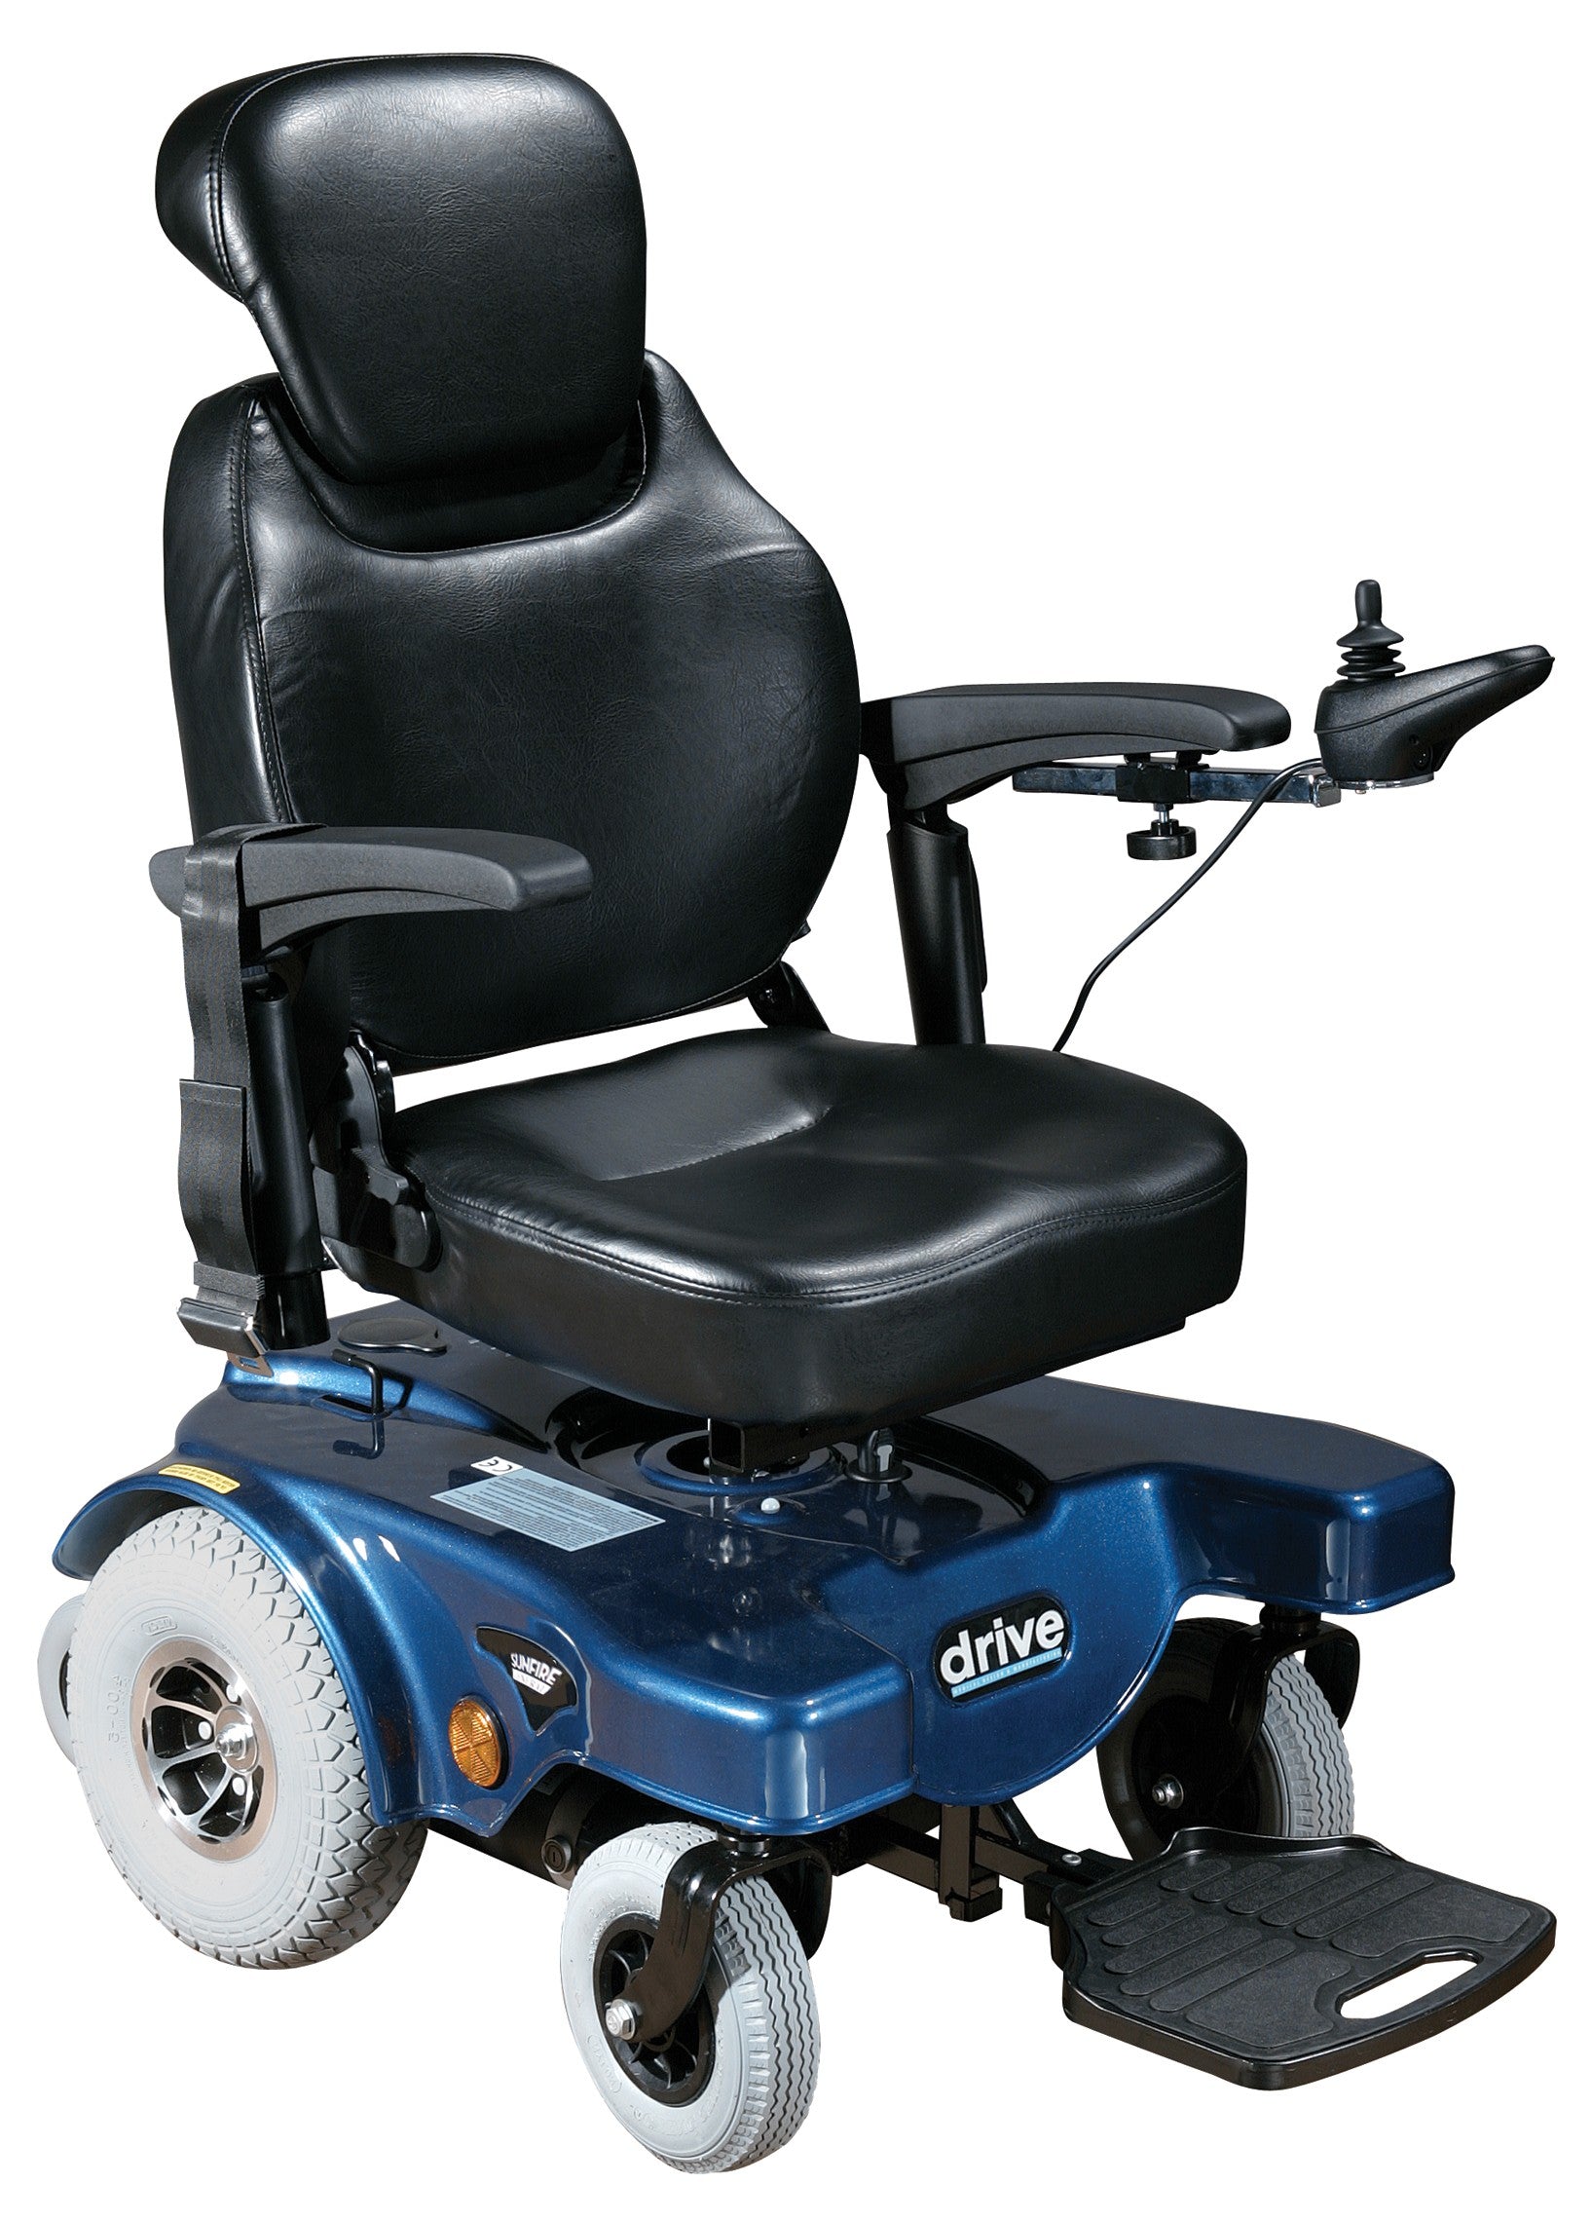
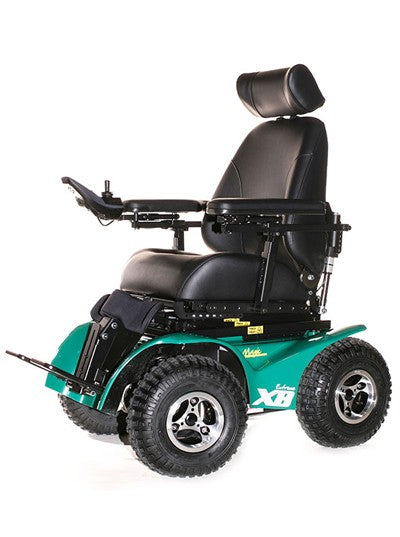
Power wheelchairs are typically 30 to 34 inches wide. A 32-inch ADA-minimum doorway leaves almost no margin for safe passage. Hands get scraped, door frames get gouged, and maneuvering becomes stressful. A 36-inch clear opening is strongly preferred for power chair users.
For bariatric equipment, the math gets even tighter. According to Vortex Doors, bariatric wheelchairs can be up to 40 inches wide wheel-to-wheel. Standard interior doorways (typically 28 inches) are completely impassable without structural modification. If you or a loved one uses bariatric equipment, this is the first measurement to check.
One factor many people overlook: the real-world usable passage width is often 1 to 2 inches less than the measured clear opening. Door hardware, the door's swing arc, and the approach angle all reduce your clearance. Always subtract at least an inch from your measurement when comparing to equipment width.
Before considering wall modification, look into offset hinges. As noted by the American Spinal Injury Association (ASIA), these replacement hinges can add 1 to 2 inches of usable doorway width with no structural work required. They're an affordable first step for borderline-width doorways.
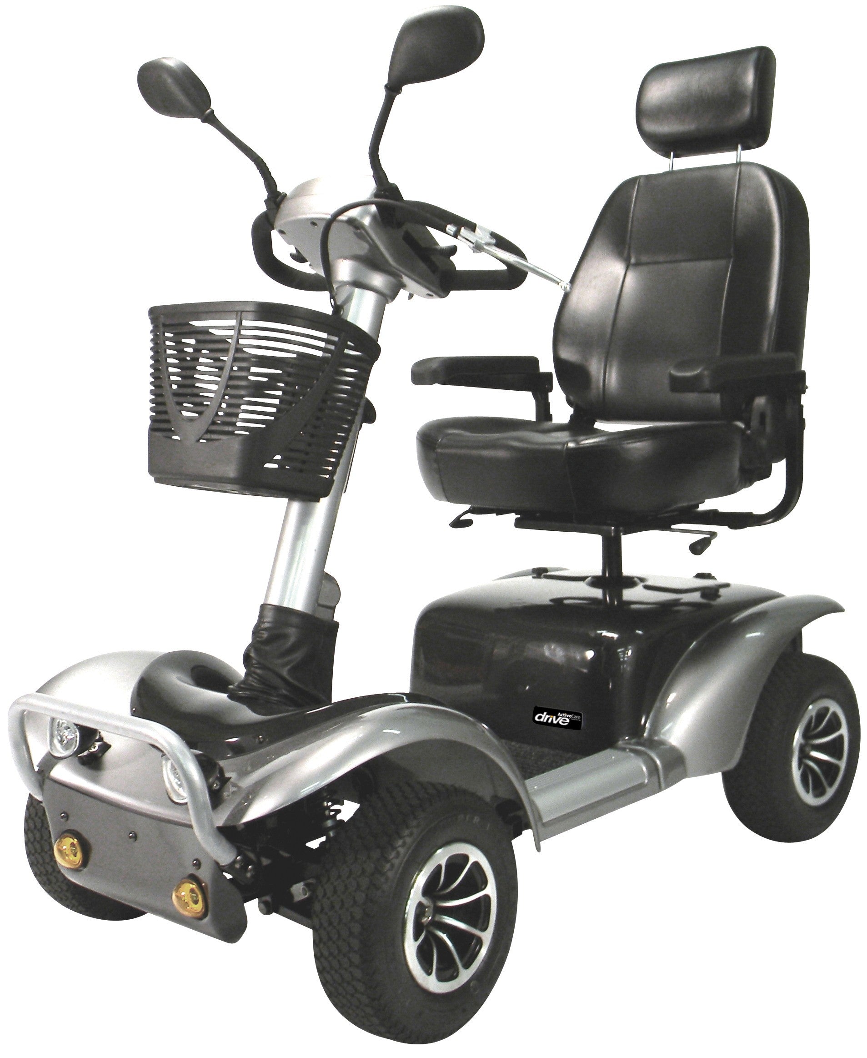
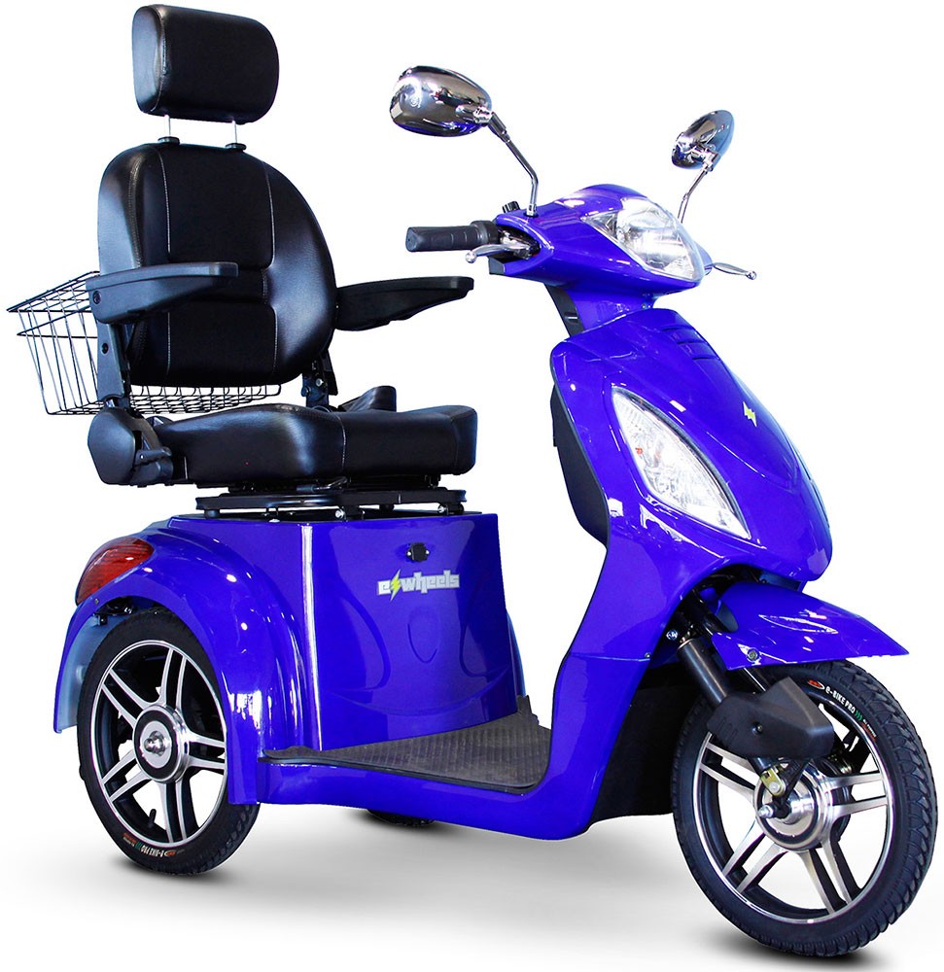
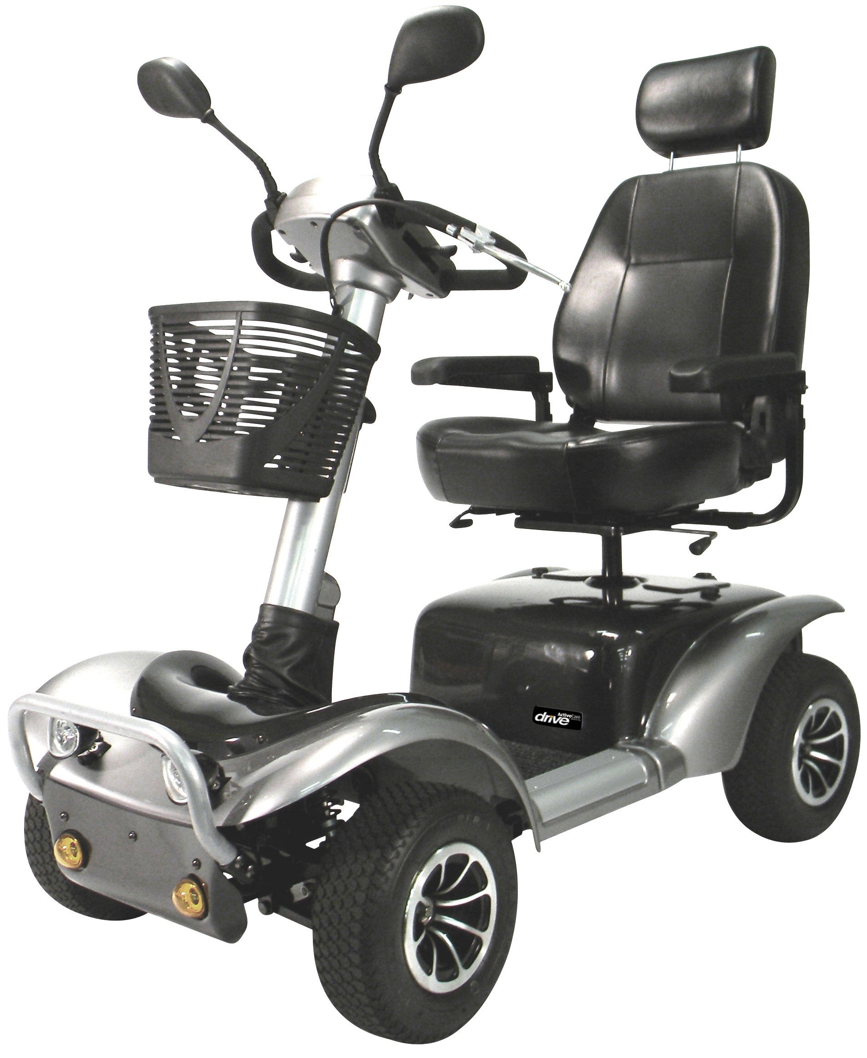
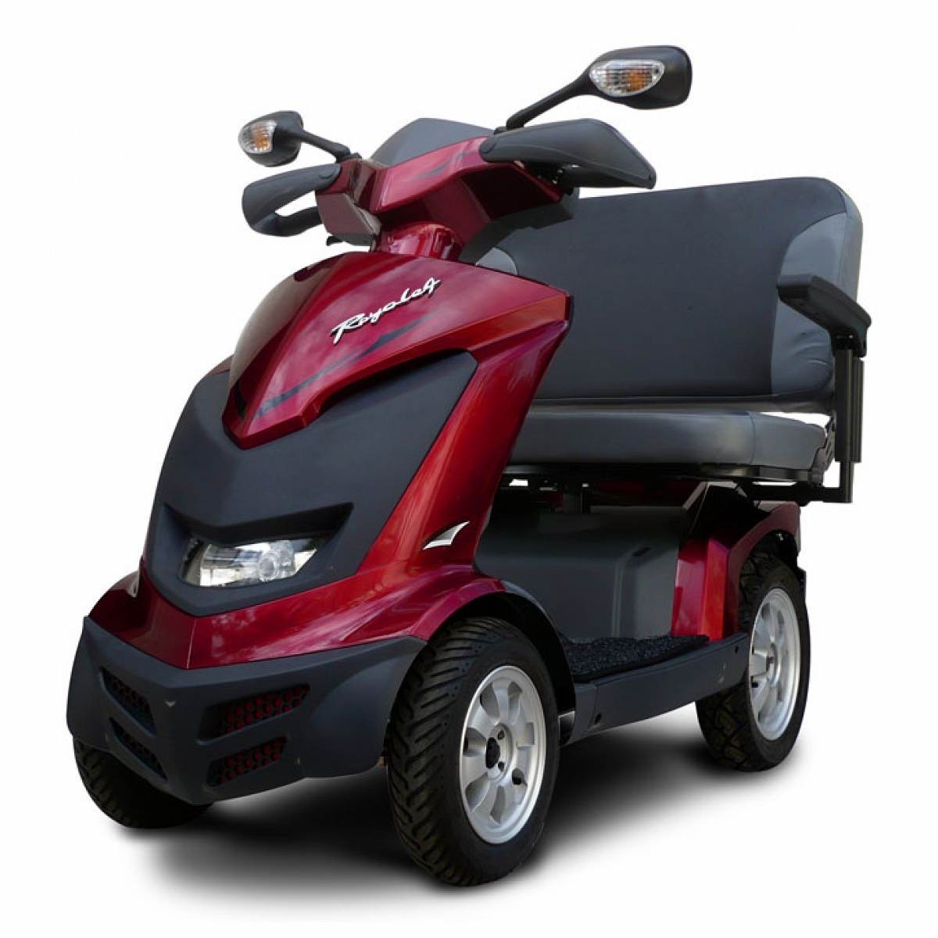
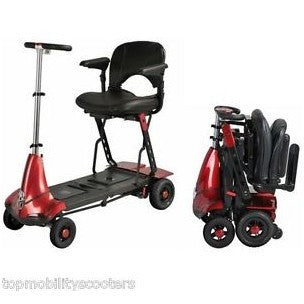
Also keep in mind that turning radius varies by equipment type. Three-wheel mobility scooters generally have a tighter turning radius than four-wheel scooters, which affects how they navigate hallways and room entries. Know your specific equipment's specs before evaluating your home layout.
Thresholds: The Invisible Barrier That Stops Equipment Cold
A threshold is the raised strip at the bottom of a doorway where two rooms or surfaces meet. It's also the most commonly overlooked accessibility barrier in home evaluations. People measure doorway width but walk right over the bump at the bottom without a second thought.
The U.S. Access Board is specific: a vertical change in level cannot exceed 1/4 inch without beveling. Anything above that height can catch wheelchair casters and create a trip hazard for walker users.
The limits break down like this: interior thresholds should be beveled and no more than 1/2 inch high. Exterior thresholds should be beveled and no more than 3/4 inch. Abrupt, unbeveled thresholds of any height are a hazard.
Here's what actually happens: the small front casters on power chairs and scooters catch on even a 3/4-inch abrupt edge. The equipment stops suddenly, and the rider's momentum continues forward. This can cause a tip-over or throw the rider off balance.
Measure thresholds at every high-risk location: front entry, back door, bathroom doorway, and any room-to-room transition where flooring changes (tile to carpet, hardwood to vinyl, for example). These transitions often have height differences that aren't obvious until you put a tape measure on them.
Beveled threshold ramps are an inexpensive, often tool-free solution for thresholds that exceed safe limits. ASIA also recommends kick plates on door bases to protect doors from wheelchair footrest damage over time. Both are simple additions that prevent real problems.
Flooring: How Surface Type Affects Every Category of Mobility Equipment
Flooring compatibility varies more than most people expect. What works fine for a manual wheelchair may be problematic for a power chair or three-wheel scooter. Evaluate your floors based on the specific equipment you're bringing home.
Carpet pile height is the first thing to check. The U.S. Access Board specifies a maximum 1/2-inch pile height, but for optimal wheelchair movement, flooring specialists recommend 1/4 inch or less. Even ADA-compliant carpet creates measurable rolling resistance for manual wheelchair users.
What many people overlook is the carpet padding underneath. Thick or soft padding creates instability and increases rolling resistance independently of pile height. Firm, securely attached backing is required for safe wheelchair use. If your carpet feels spongy underfoot, it will be a problem for mobility equipment.
The motor strain is real too. According to Paiseec Mobility, thick carpet pile can reduce power wheelchair battery range by up to 25% compared to low-pile carpet. That's a significant loss of range for users who depend on their chair throughout the day.
Floating click-lock floors (laminate and floating LVT) present a different problem. As noted by Suite Additions, the soft underlayment compresses under repeated wheel load, causing joint instability and long-term floor damage. Full-time power wheelchair users should generally avoid these flooring types.
Area rugs deserve a direct warning: even thin decorative rugs create caster-catching edges and tip-over risk for scooters. Remove all area rugs from the equipment's travel path before delivery day. No exceptions.
Finally, Popular Flooring notes that high-gloss floor finishes increase slip risk during transfers. Satin or matte finishes are safer in homes where mobility equipment will be used.
When to Bring in a Professional: OTs and ATPs
Occupational therapists (OTs) are the recognized clinical professionals for pre-delivery home assessments. According to the American Occupational Therapy Association (AOTA), a licensed OT evaluates mobility, balance, grip strength, and daily task performance across every room in your home, then provides a written, prioritized modification report.
If you're pursuing a Medicare-covered power wheelchair, the requirements go further. An Assistive Technology Professional (ATP) must conduct an in-home assessment measuring doorway widths, bathroom turning radius, ramp slope ratios, and floor surface conditions before equipment is ordered. This is a clinical requirement for Medicare qualification, not optional.
The evidence supports professional assessment. A 2025 systematic review published in Healthcare found that targeted home modifications, especially those addressing mobility and bathroom safety, significantly reduced fall risk and supported aging in place. According to Age Safe America, a New England Burden of Disease report found that home safety assessment and modification produced a 33% reduction in spending to treat fall injuries over three years, with an average modification cost of just $448.
Bring your room-by-room documentation (measurements and photos) to the OT or ATP appointment. This accelerates the assessment and ensures the specialist sees your actual barriers, not just a general impression. For authoritative home assessment standards, the American Occupational Therapy Association (AOTA) and the U.S. Access Board are the organizations to reference.
Your Pre-Delivery Checklist: What to Measure, Document, and Fix First
Before delivery day, complete and document these measurements:
- Doorway clear widths (every door on the equipment's travel path)
- Hallway widths (minimum 36 inches required for accessible routes)
- Threshold heights at every doorway and floor transition
- Turning radius in bathroom and bedroom (minimum 60-inch diameter circle)
- Flooring type and carpet pile height on the equipment's entire travel path
Record all measurements in a single written document and photograph every threshold, floor transition, and narrow corridor. Share this record with your equipment supplier before finalizing your order to confirm compatibility.
Quick fixes that require no structural modification:
- Offset hinges for borderline-width doorways (adds 1–2 inches)
- Beveled threshold ramps for high thresholds
- Removal of all area rugs from the travel path
- Replacement of high-gloss floor finishes with satin or matte
Barriers that require professional modification: wall widening for bariatric equipment, subfloor replacement for floating floors, and ramp installation. Get contractor quotes before delivery day, not after.
Our US-based product specialists at American Quality Health Products are available six days a week to review your home measurements before you place an order. We can help match the right equipment to your home's actual dimensions and layout, so there are no surprises on delivery day.
Prepare Your Home Now — Move Forward with Confidence
A home evaluation done before delivery day prevents the most common and costly mobility equipment problems. It's an act of planning, not an admission of limitation. It puts you in control.
Consider this: 90% of older Americans want to age in place, yet 85% have done nothing to prepare their homes. This checklist closes that gap in a single afternoon.
If the full walk-through feels overwhelming, start with one thing: measure the single narrowest doorway on the equipment's travel path. One measurement. One fix. One step forward.
Ready to talk it through? Contact our US-based specialists at American Quality Health Products. We'll review your home measurements and help you find equipment that fits your home, your needs, and your budget. Call us six days a week, or reach out online. We're here to help you move forward.
Sources
- Harvard Joint Center for Housing Studies (NIH/PMC)
- Building Performance Association Journal
- CDC – Older Adult Fall Prevention Publications (MMWR)
- U.S. Access Board – Chapter 4: Entrances, Doors, and Gates
- Shirley Ryan AbilityLab – Wheelchair Accessibility Considerations
- American Spinal Injury Association (ASIA) – Structural Modifications Guide
- U.S. Access Board – Chapter 3: Floor and Ground Surfaces
- AskSamie – Professional Home Modification Assessment (OT Guide)
- Age Safe America – Home Safety for Seniors
- RubyHome – Aging in Place Statistics
- CDC – Older Adult Falls Data


